
 Container
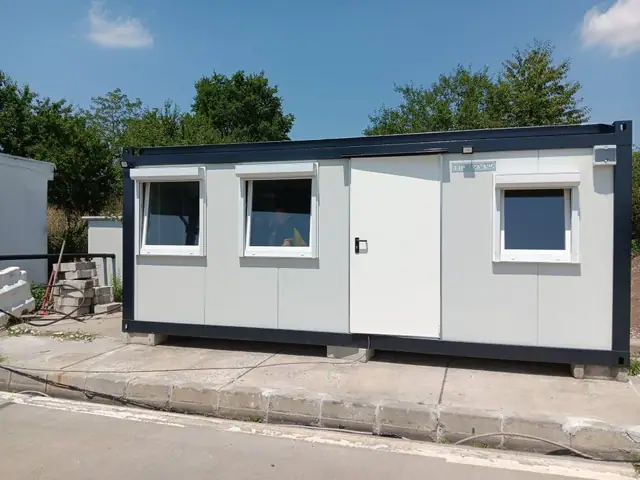 Office containers
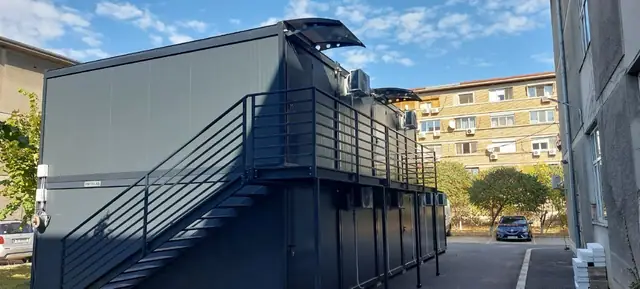 Two-storey modular buildings
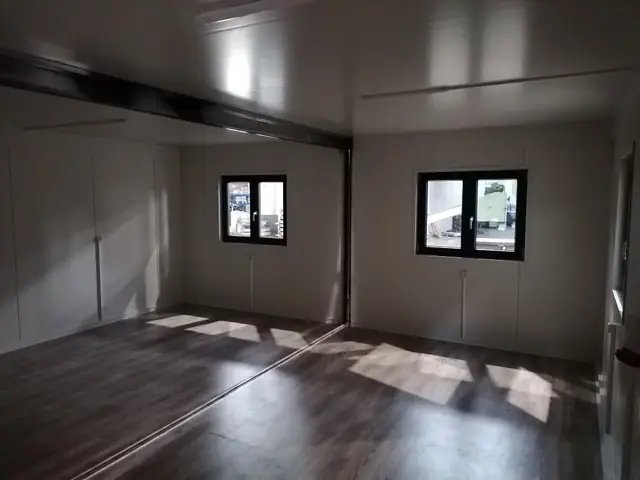 Living containers
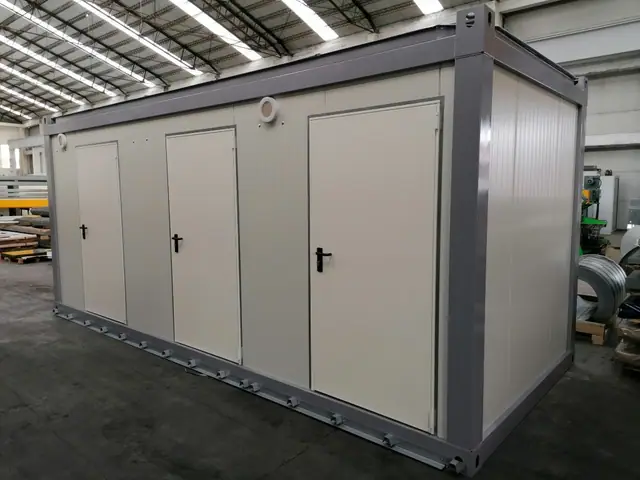 Sanitary containers
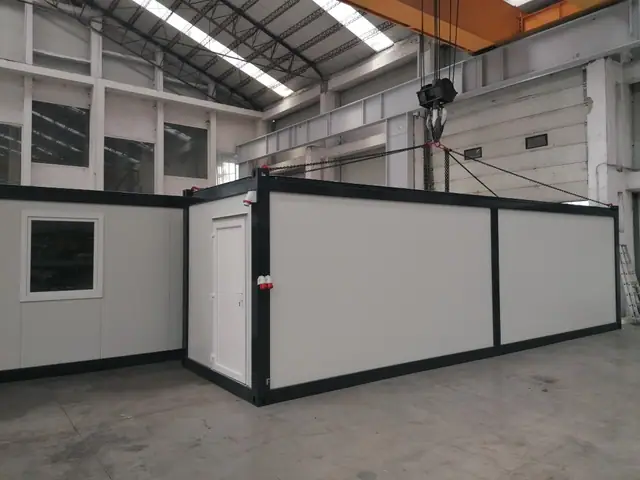 Changing room & canteen containers
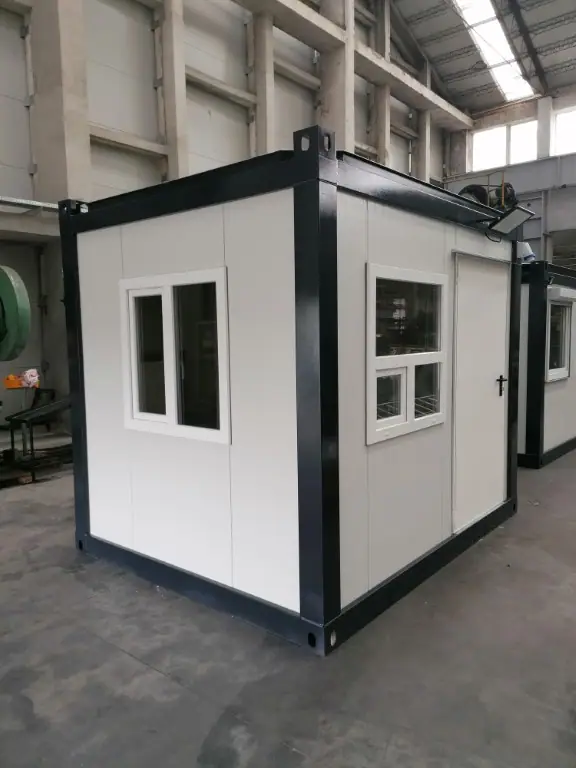 Guard cabins & booths
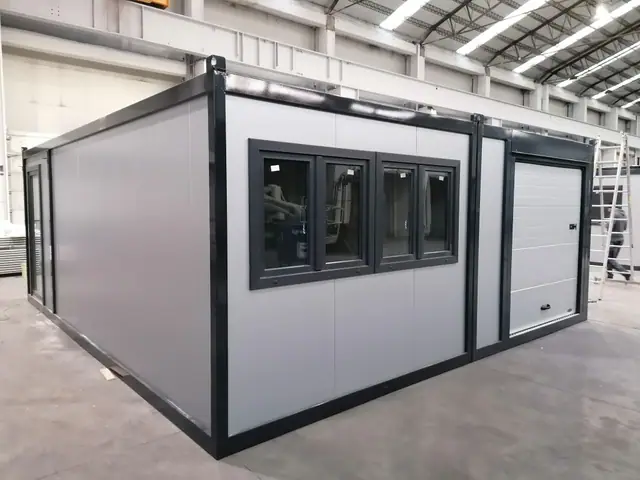 Storage & workshop containers
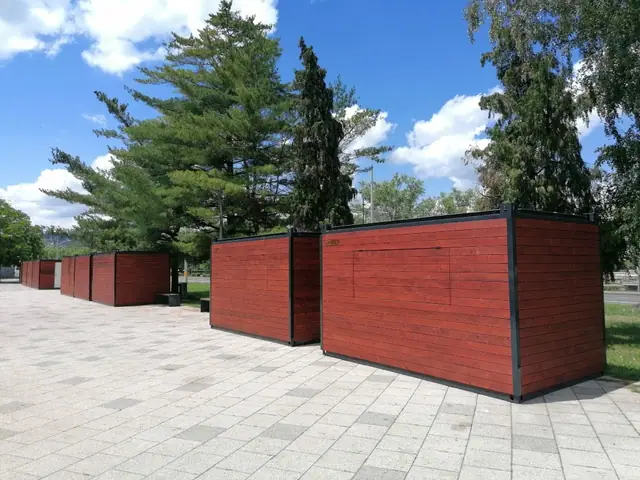 Special & commercial containers
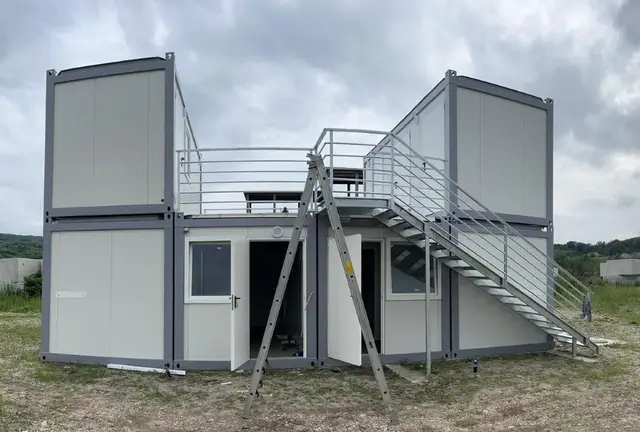 Two-storey modular building with terrace
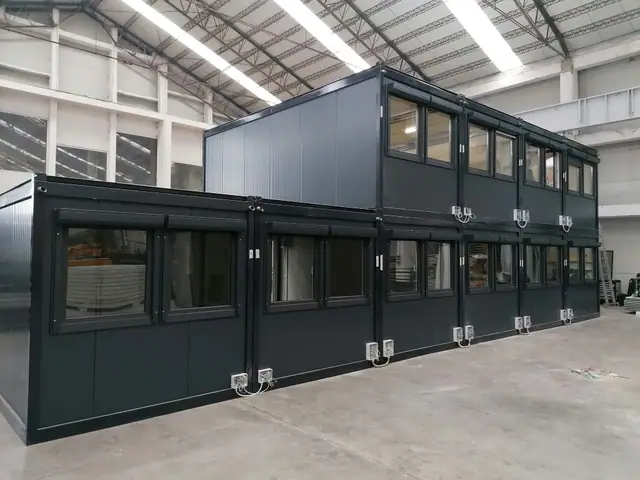 Anthracite office building, tested in the factory
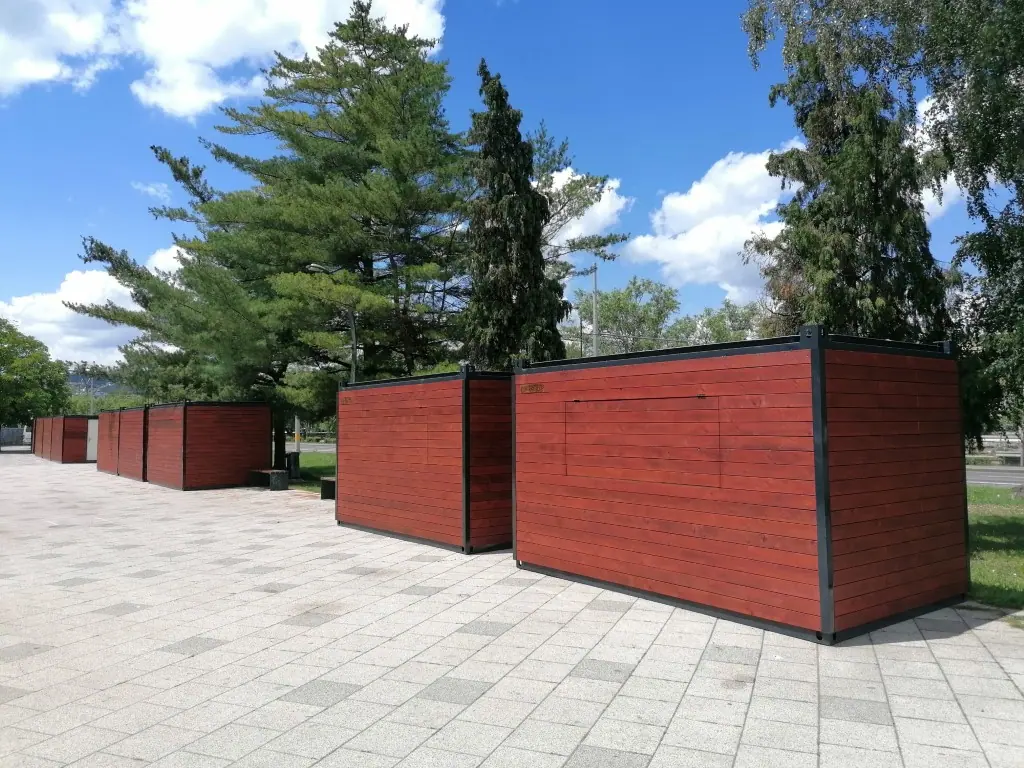
About the project
The modules received a timber façade that blends them into the landscape of a public space, while keeping the steel structure and the anthracite frame.
The project shows how modular construction can be customised aesthetically for retail spaces, events or urban landscaping.
Gallery
6 photos.
Tap a photo to view it full size. Navigate with the arrow keys or by swiping.
Continue
Other projects.
 23 photos
Two levels
Anthracite two-storey modular office complex
An urban building on two levels, with an external walkway, roller shutters on the ground floor and open-plan offices upstairs.
20 photosTerrace with decking
Two-storey modular building with terrace
Two two-storey blocks linked by a terrace with composite decking and an external staircase, with a complete sanitary unit.
Tailored quotation
Tell us what space you need.
You receive a proposed configuration and a complete quotation: production, fit-out, transport and installation.